DARLING PARK T01
Sydney CBD
L4-5 Office Fitout Works
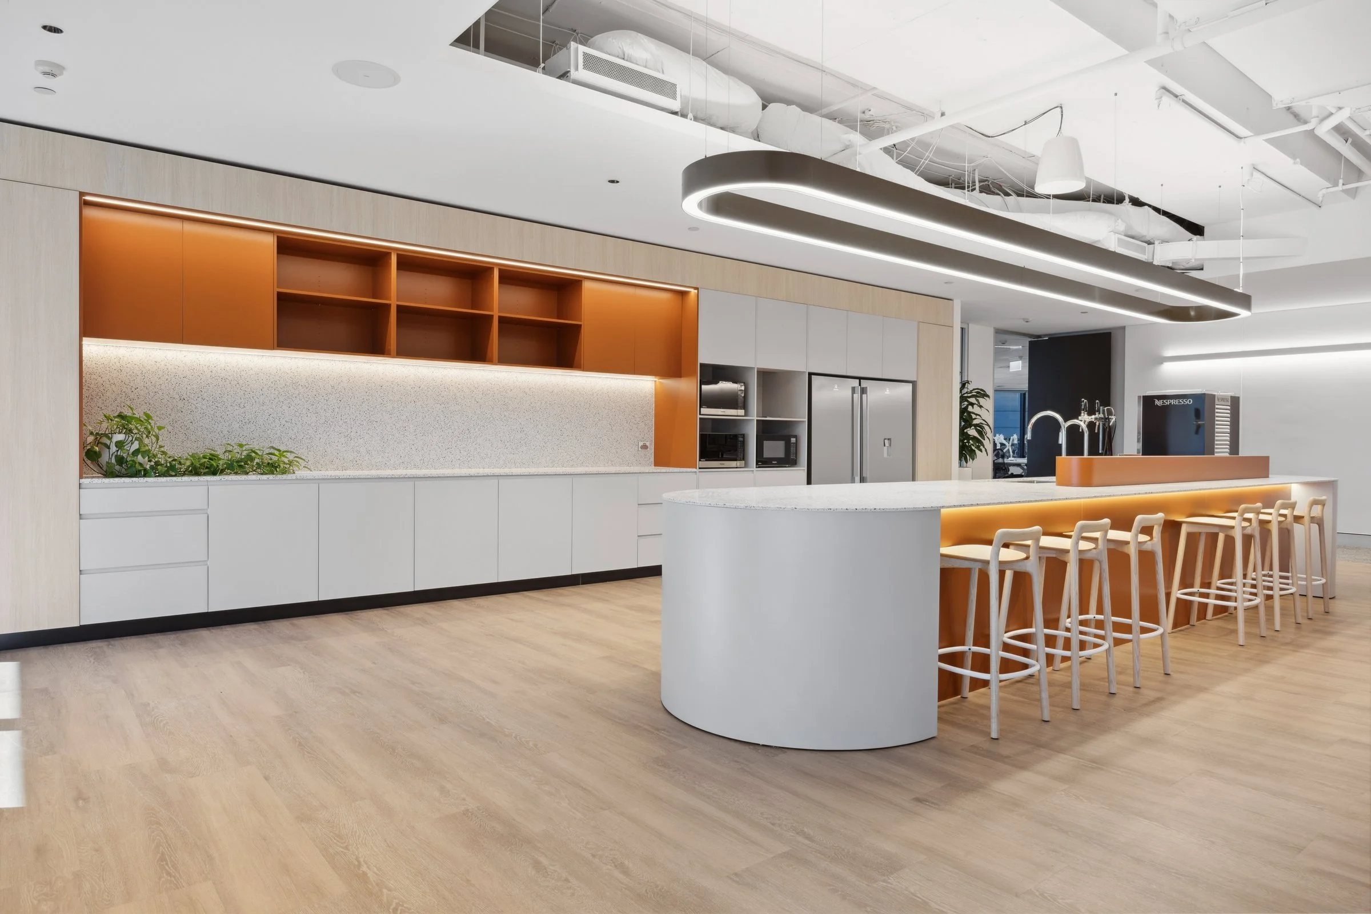
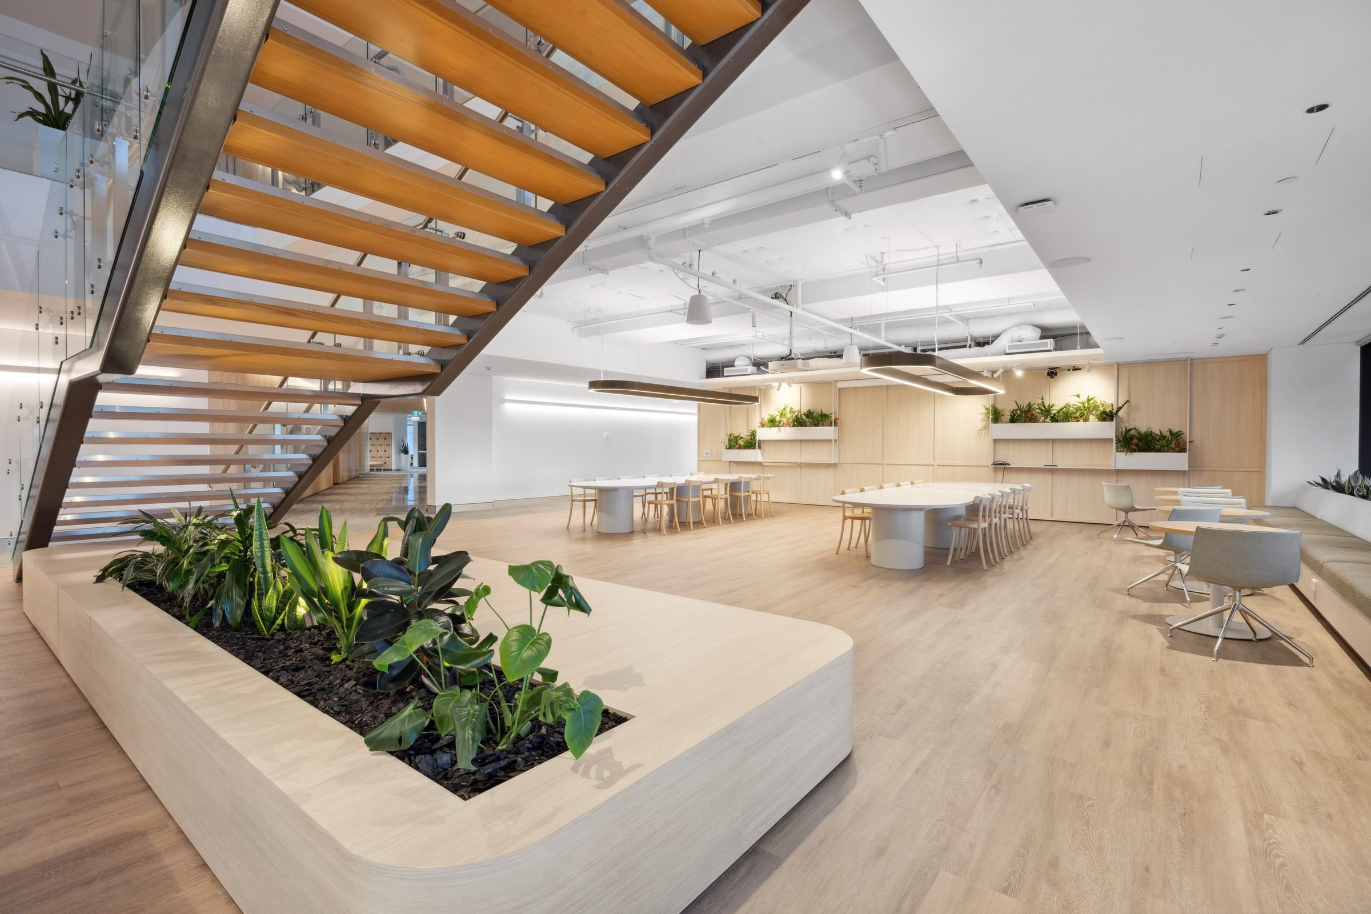
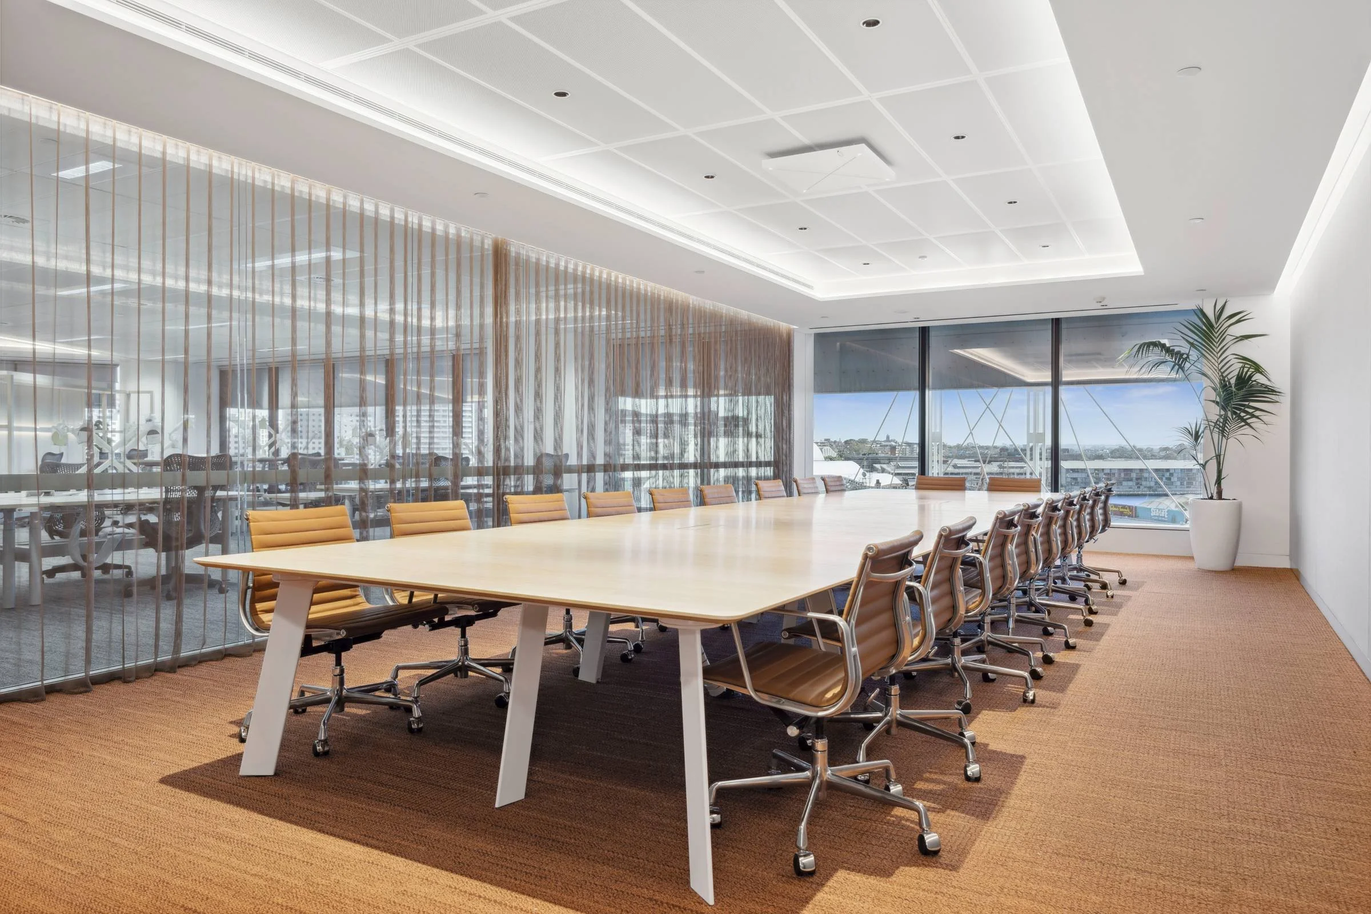
EGS Projects delivered warm shell office fitout works across Levels 4 and 5 at Darling Park T01, transforming the space into a modern, market-ready workplace aligned with contemporary tenant expectations.
The commercial fitout included workplace upgrades, finishes refurbishment, services modifications and compliance improvements designed to enhance functionality, presentation and leasing appeal. Delivered within a live commercial environment, the project required careful planning and coordination to ensure building operations remained uninterrupted throughout the programme.
Through a Design & Construct approach, EGS successfully delivered a high-quality workplace refurbishment that improved the overall tenant experience, supported future leasing opportunities and maximised the long-term value of the asset.