
DARLING PARK T01
Sydney CBD
Ground Floor Lift Lobby Refurbishment
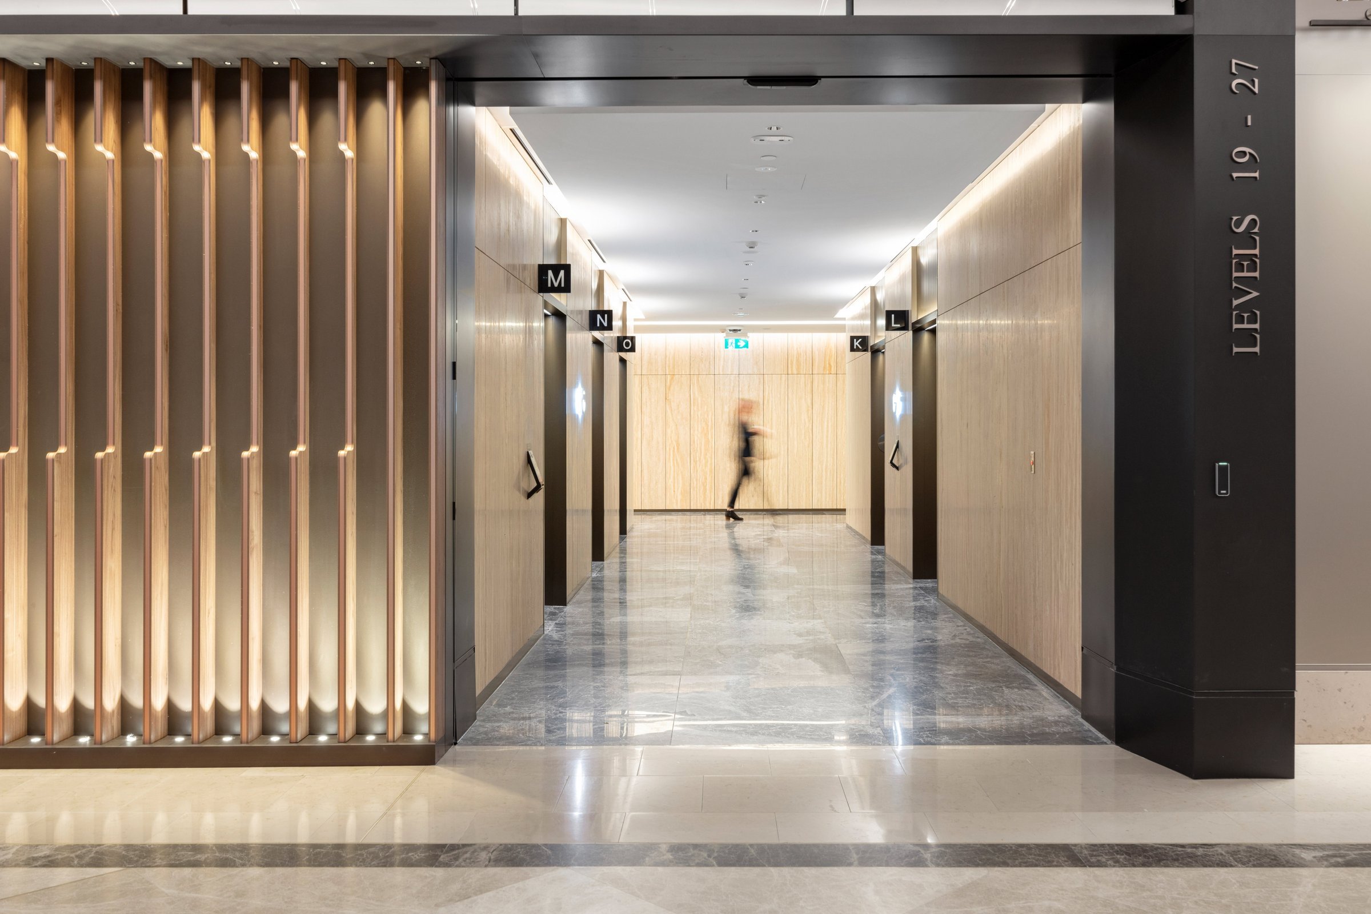
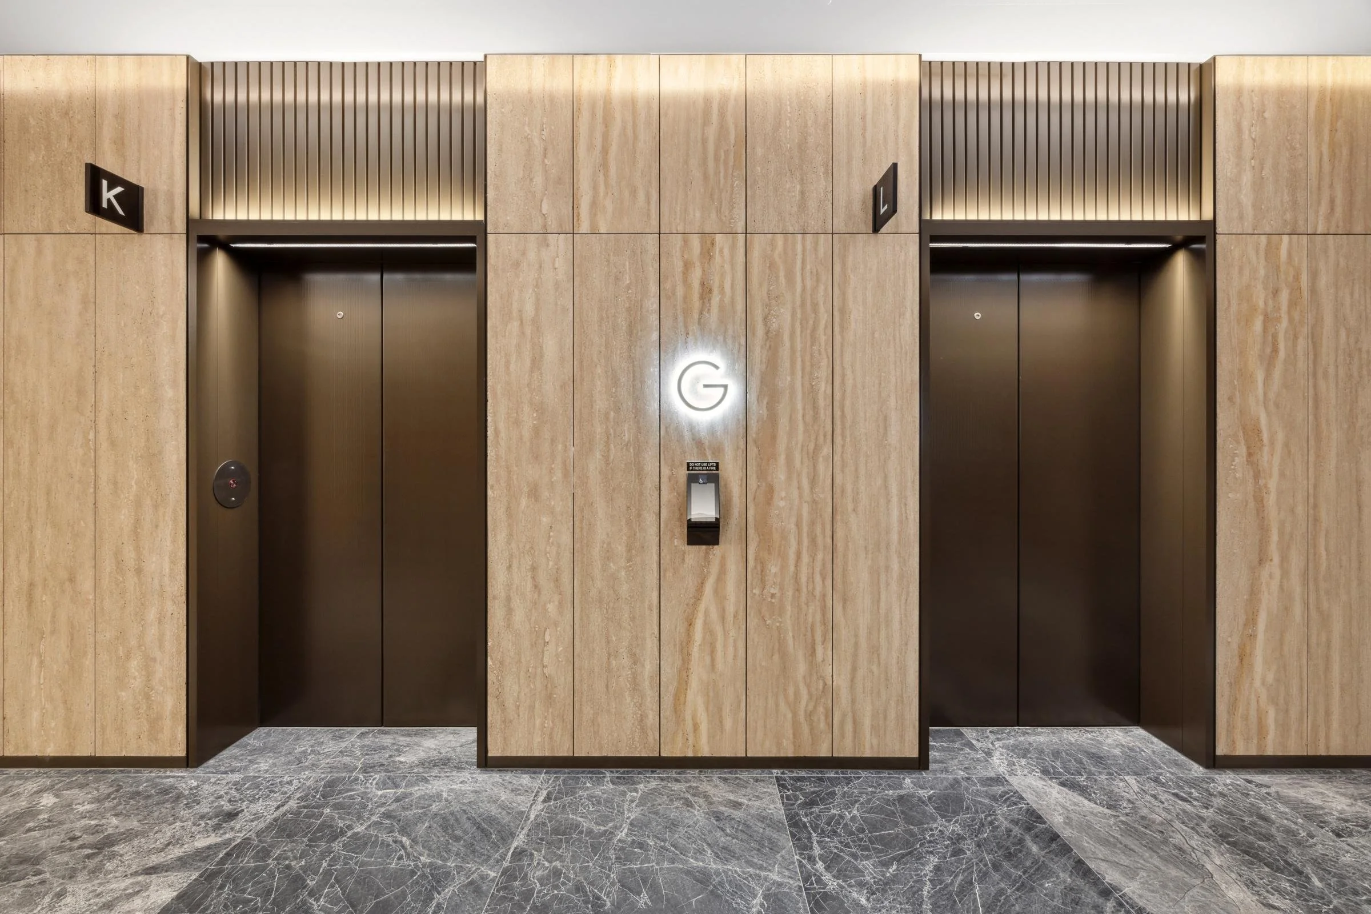
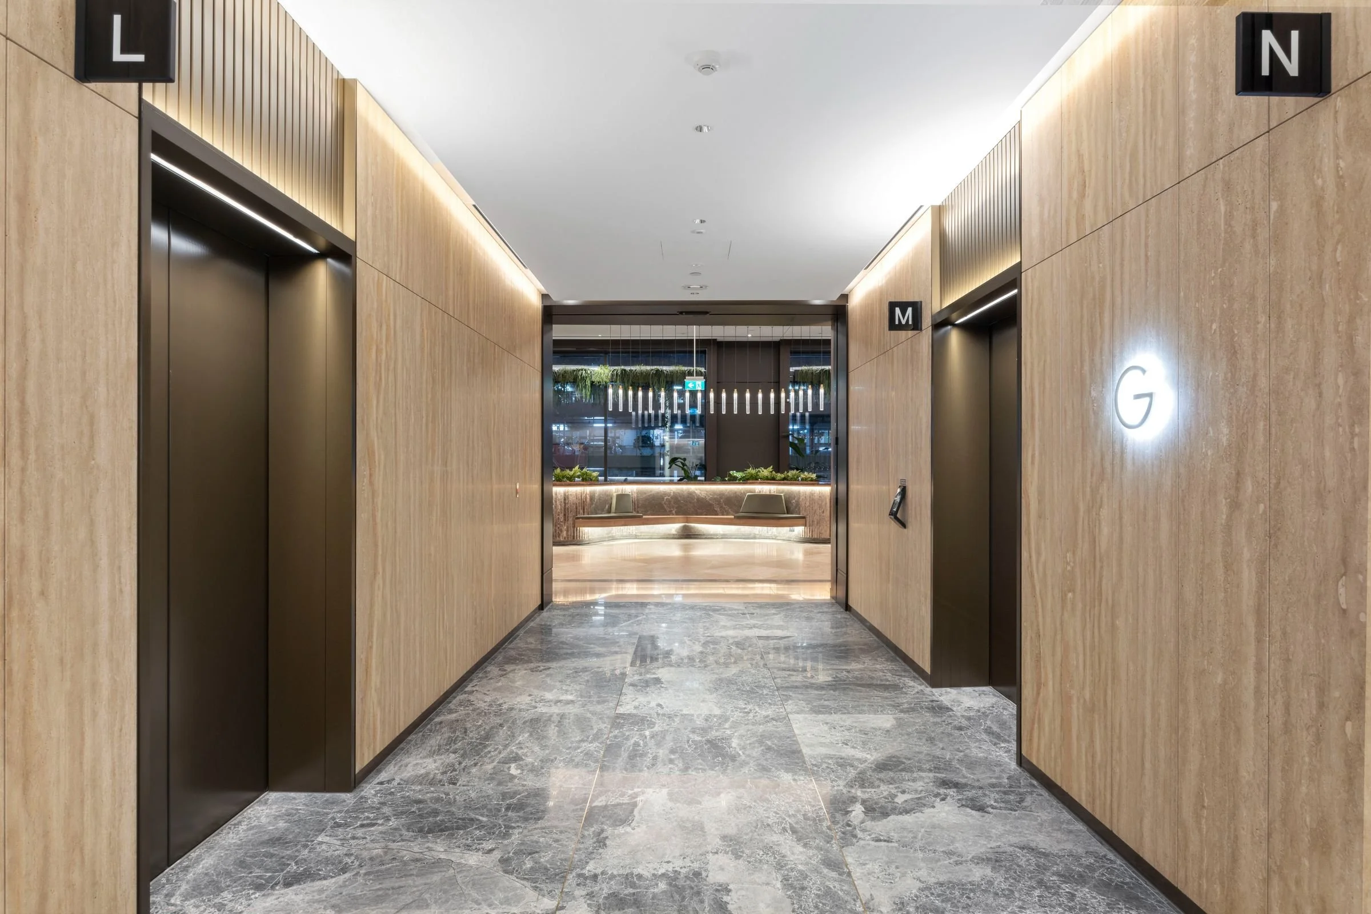
EGS Projects delivered the refurbishment of the Ground Floor Lift Lobby at Darling Park T01, creating a modern arrival experience aligned with the expectations of a premium-grade commercial asset.
The project involved a staged commercial refurbishment including new stone wall finishes, flooring, ceilings, feature lighting and specialist joinery. Services upgrades were also undertaken to enhance performance, functionality and the overall presentation of the lobby space.
Delivered within a live commercial environment, the works required careful staging and coordination to minimise disruption to building operations and tenants. Through a Design & Construct approach, EGS successfully delivered a high-quality lobby refurbishment that enhanced tenant experience, strengthened the building identity and added long-term value to the asset.